Free Rental Service
53 HERMITAGE BOULEVARD, Markham (Wismer) — available at $4,800/mo. Streamlined process, move in quickly. 100% free for tenants — we handle everything.
Markham Wismer High Demand School Ranking Community: Steps to John McCrae PS & Bur Oak SS; Absolutely Gorgeous Detached 2 Garage Home! Over 3000 Sq ft above Ground; Rare Find 5+1 Bedrooms, 5 Washrooms, Master Suite and Second Suite; Hardwood Floor and California Shutters Thru-Out, Solid Oak Stairs, Cast Iron Railing; Smooth Ceiling, Pot Lights, 9 Feet Ceiling On Main Floor; Gourmet Open Concept Kitchen With Large Island: Granite Countertop, Top Brands S/S Build-in Appliances, Extra Tall Cabinets, Ceramic Backsplash; Builder Finished Basement 1000+ Sq Ft with Recreation, Office, Bedroom, 3Pc Bath and Storage; Professional Landscape with Interlock Front/Back Yard; Glass Closed Front Porch; Close To Public School, Park, Plaza, and Go Station (id:60164)
| Room | Level | Dimensions |
|---|---|---|
| Living room | Main level | 6.5 x 3.5 meters |
| Great room | Basement | 6 x 4 meters |
| Bedroom 5 | Basement | 3.5 x 3.5 meters |
| Exercise room | Basement | 5 x 4 meters |
| Family room | Main level | 6.5 x 3.5 meters |
| Dining room | Main level | 4 x 4 meters |
| Kitchen | Main level | 5 x 4 meters |
| Office | Main level | 3.5 x 3.5 meters |
| Laundry room | Ground level | 3 x 2 meters |
| Primary Bedroom | Second level | 4 x 4 meters |
| Bedroom 2 | Second level | 4 x 4 meters |
| Bedroom 3 | Second level | 3.5 x 3.5 meters |
| Bedroom 4 | Second level | 3.5 x 3.5 meters |
Is 53 HERMITAGE BOULEVARD a good fit for a growing family?+
With 6 bedrooms and 5 bathrooms, there's room for kids plus a guest room or home office. The 2-storey layout keeps living and sleeping areas separated.
What's the parking situation?+
This property includes 4 spaces — Garage.
How is the home heated? Is it efficient?+
Heating is forced air, natural gas. Gas heating is generally the most cost-efficient option in Ontario winters.
How is the space laid out across floors?+
This is a 2-storey single family. The 6 bedrooms and 5 bathrooms are typically split with living areas on the main floor and bedrooms above — confirm the exact layout during a showing.
What's included in the rent?+
The listing doesn't specify what's included. Always confirm with the landlord which utilities (heat, hydro, water, internet) are covered vs. paid separately — this can add hundreds per month.
Does it have a basement, and is it finished?+
Yes — Finished, Full. A finished basement adds meaningful living space beyond the listed square footage.
Ask About This Property
Nearby Places
Searching nearby places…
Similar listings
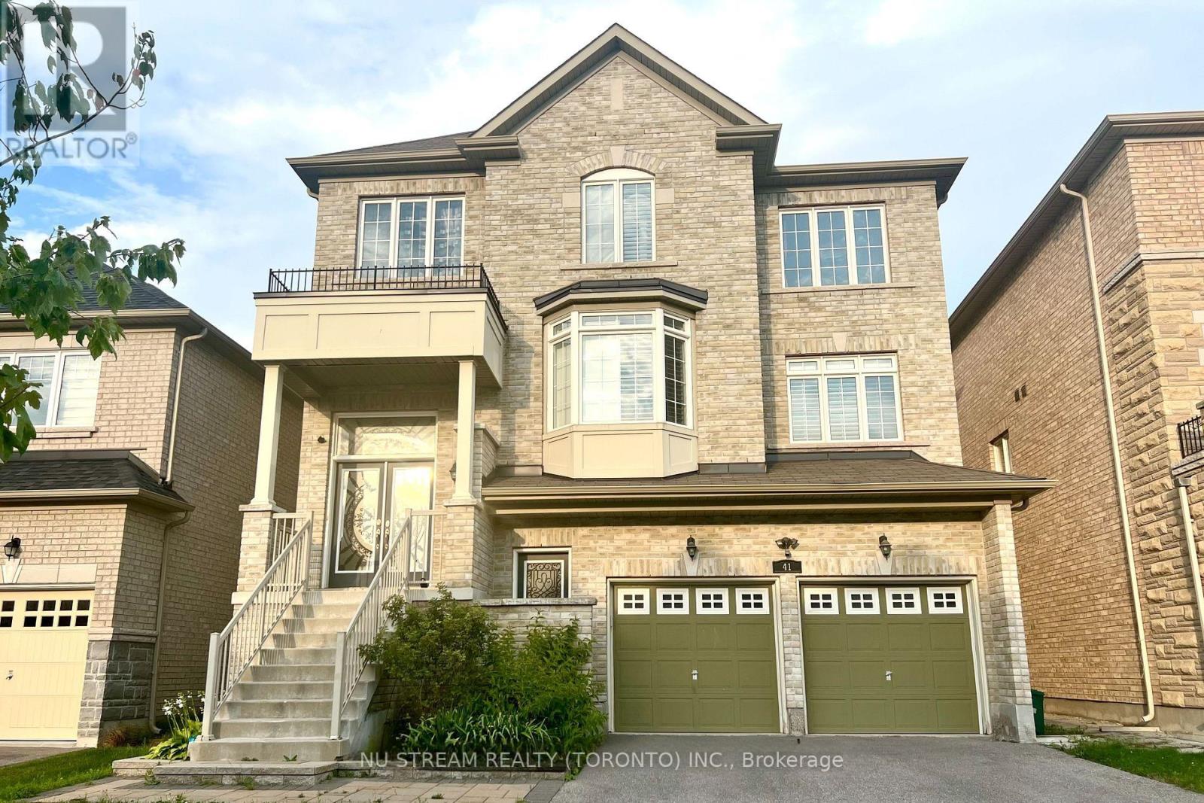
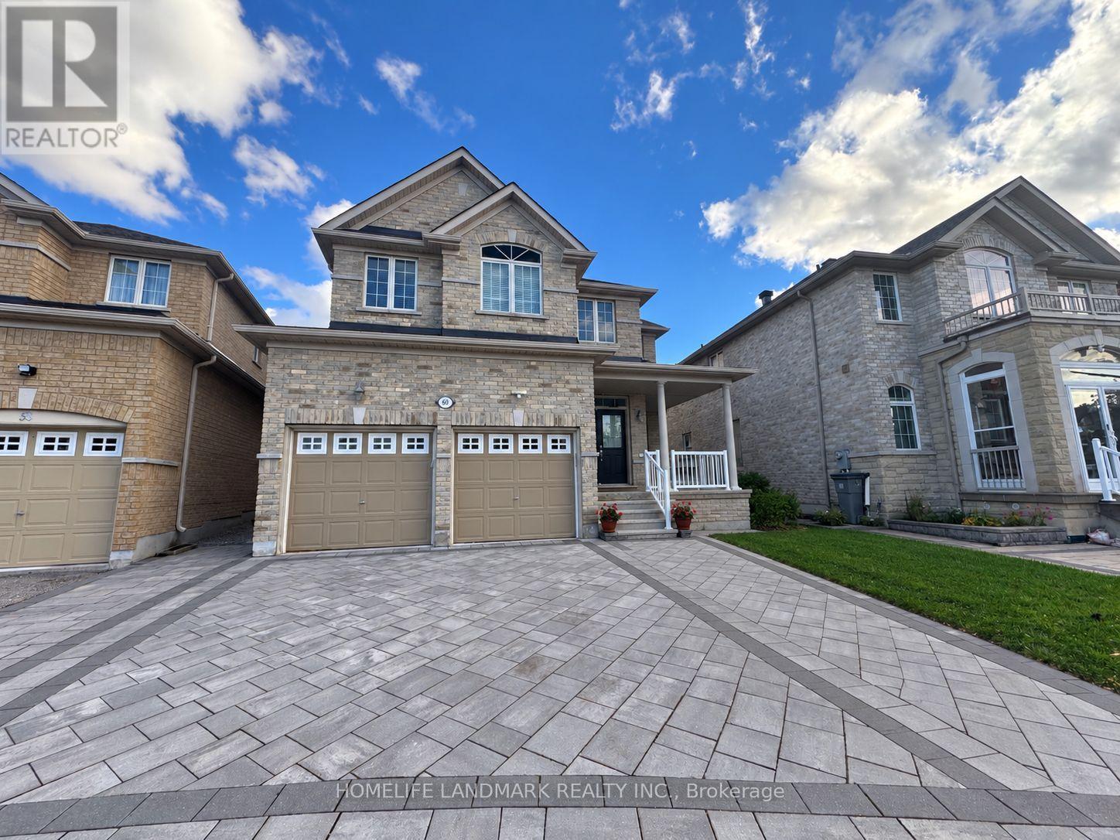
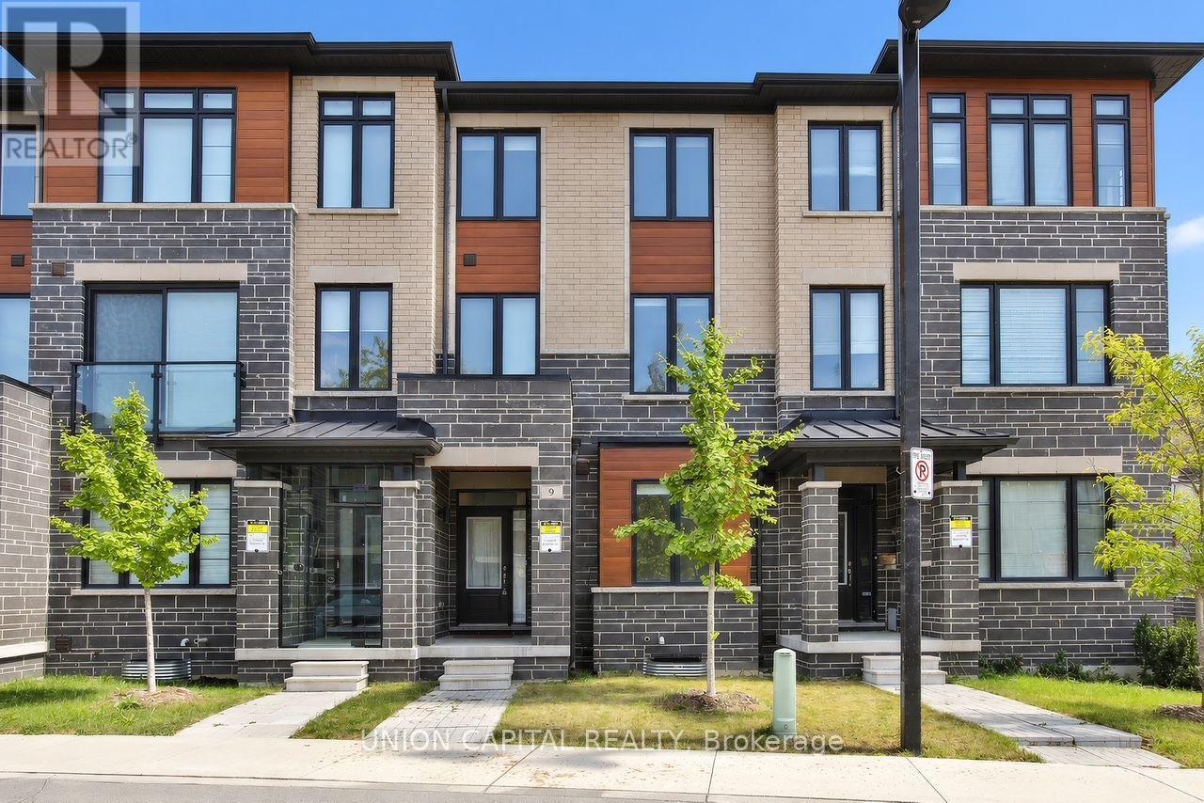
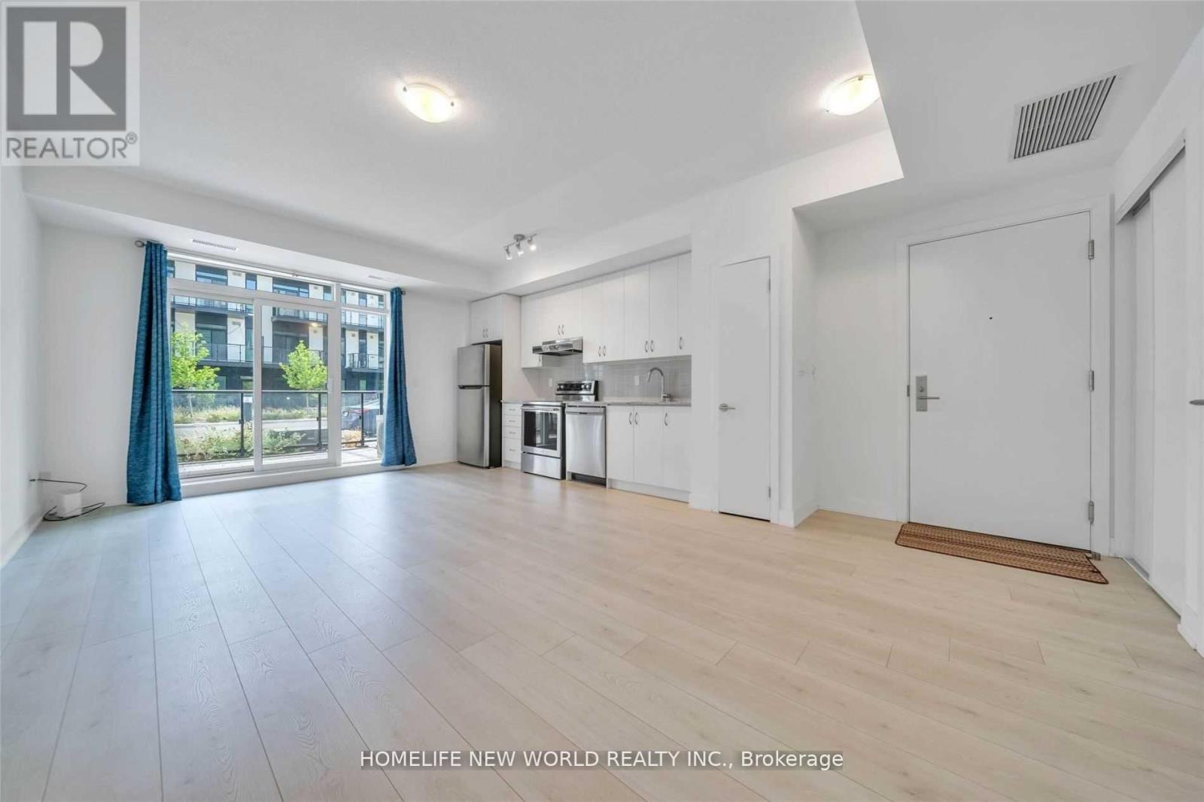
 For Rent6 days9
 For Rent30 days46
 For Rent79 days39
 For Rent7 days12

The listing data above is provided under copyright by the Canadian Real Estate Association. While the information is considered reliable, its accuracy is not guaranteed by the Canadian Real Estate Association or getsetsold.ca. Neither getsetsold.ca nor its affiliates make any representations or warranties, express or implied, regarding the accuracy or completeness of the information presented here.